WATER DAMAGE RESTORATION NYC
Large-Loss and High-Rise Water Damage Restoration in Brooklyn
Water Damage Restoration NYC coordinates large-loss water damage restoration in Brooklyn for high-rise, multi-floor, and high-volume incidents. We establish project command, divide the building into drying zones, and report progress through phased recovery, with an estimated 1–2 hour arrival.
Large-Loss Project Controls
1–2 Hour Estimated Arrival
Single Project Command Structure
Floor-by-Floor Drying Records
Daily Stakeholder Reporting
When a Water Loss Becomes a Large-Loss Project
A large loss is defined by operational complexity, not by one fixed number of gallons or square feet.
A water event may require large-loss coordination when it affects:
- Several floors, units, departments, or tenant spaces
- High-rise plumbing risers or shared mechanical systems
- A substantial volume of standing water
- Elevators, stairwells, shafts, or common corridors
- Electrical, data, HVAC, fire-protection, or production systems
- Warehouses, healthcare spaces, hotels, schools, offices, or mixed-use buildings
- Extensive inventory, records, equipment, or tenant improvements
- Multiple owners, tenants, insurers, consultants, or building representatives
- Operations that must continue while restoration proceeds
- A project requiring several crews, equipment groups, and work shifts
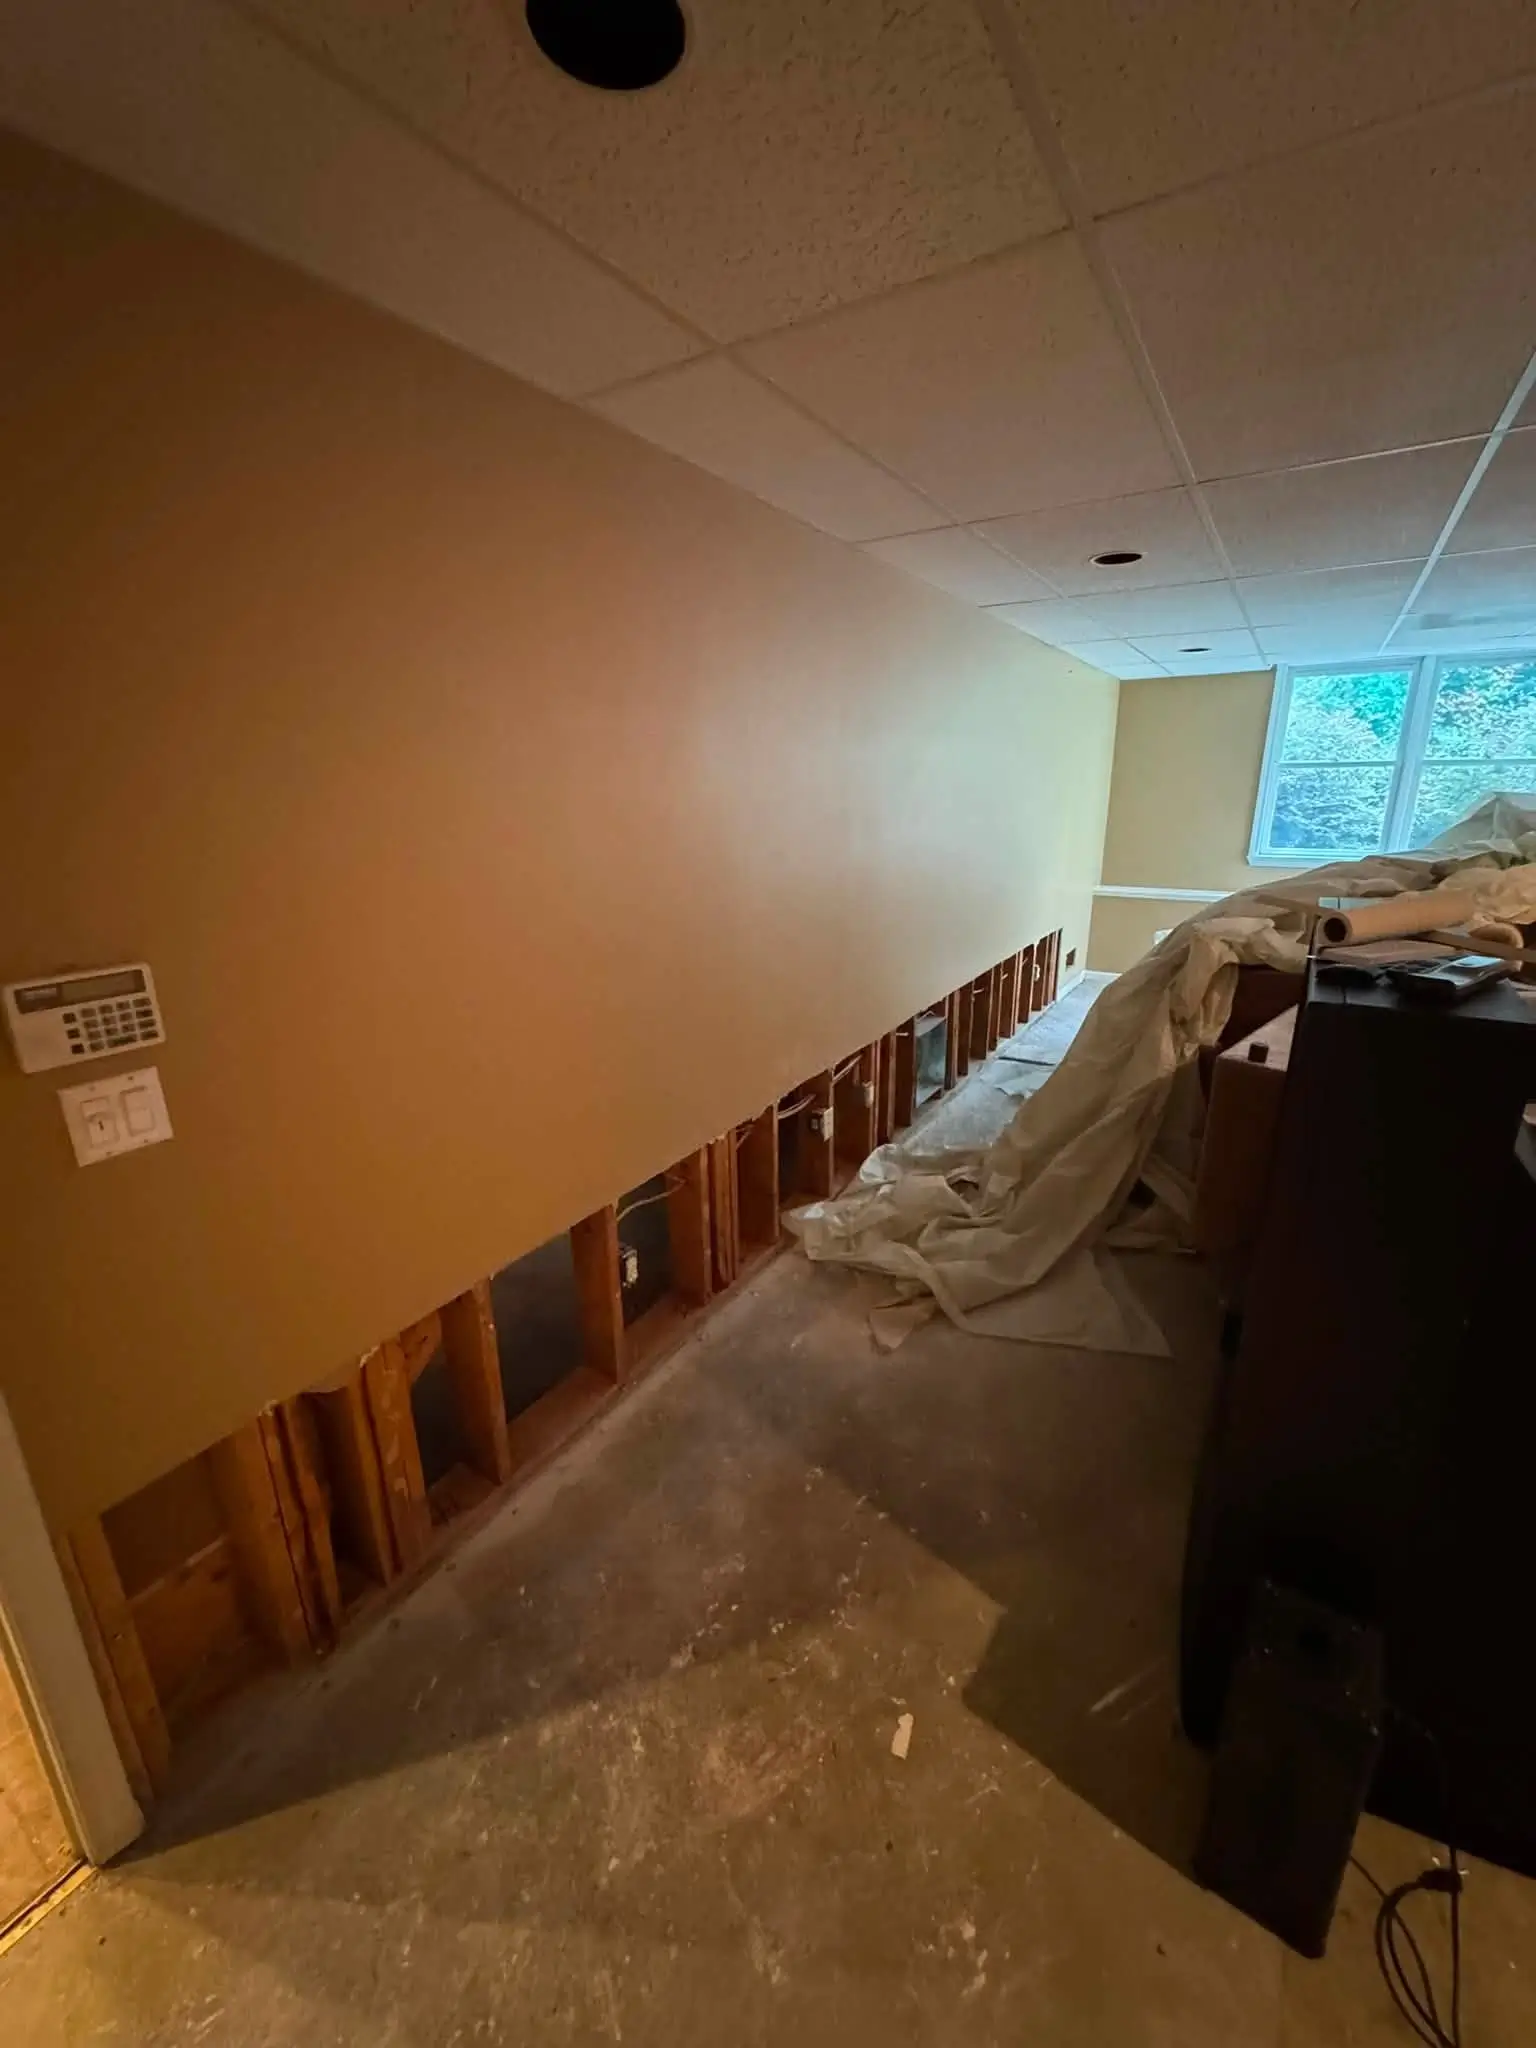
A Connected Building Event
Common sources include burst risers, sprinkler releases, roof failures, failed mechanical equipment, stormwater, sewer backups, and water moving downward through several occupied floors.
The water source and contamination category determine access, cleaning, removal, and safety controls. The amount and type of wet material determine the evaporation load and drying resources. A deeply saturated plaster, concrete, masonry, wood, or multilayer-floor assembly can require a different strategy from a large open area containing mostly carpet and drywall.
Water Damage Restoration NYC evaluates the loss as a connected building event rather than a collection of unrelated wet rooms.
Command, Zones and Resource Planning
A large-loss project requires one documented direction for crews, contractors, building representatives, and affected occupants.
Project Command Structure
We establish a project command structure that identifies:
- The authorized property decision-maker
- The Water Damage Restoration NYC project lead
- Building engineering or facilities contacts
- Tenant or department representatives
- Safety and access contacts
- Plumbing, electrical, HVAC, roofing, or structural contractors
- Insurance or consultant contacts where applicable
- Approval and escalation responsibilities
- Reporting times and communication channels
The project lead maintains the current affected-area map, priority list, work-zone status, equipment plan, and unresolved decisions.
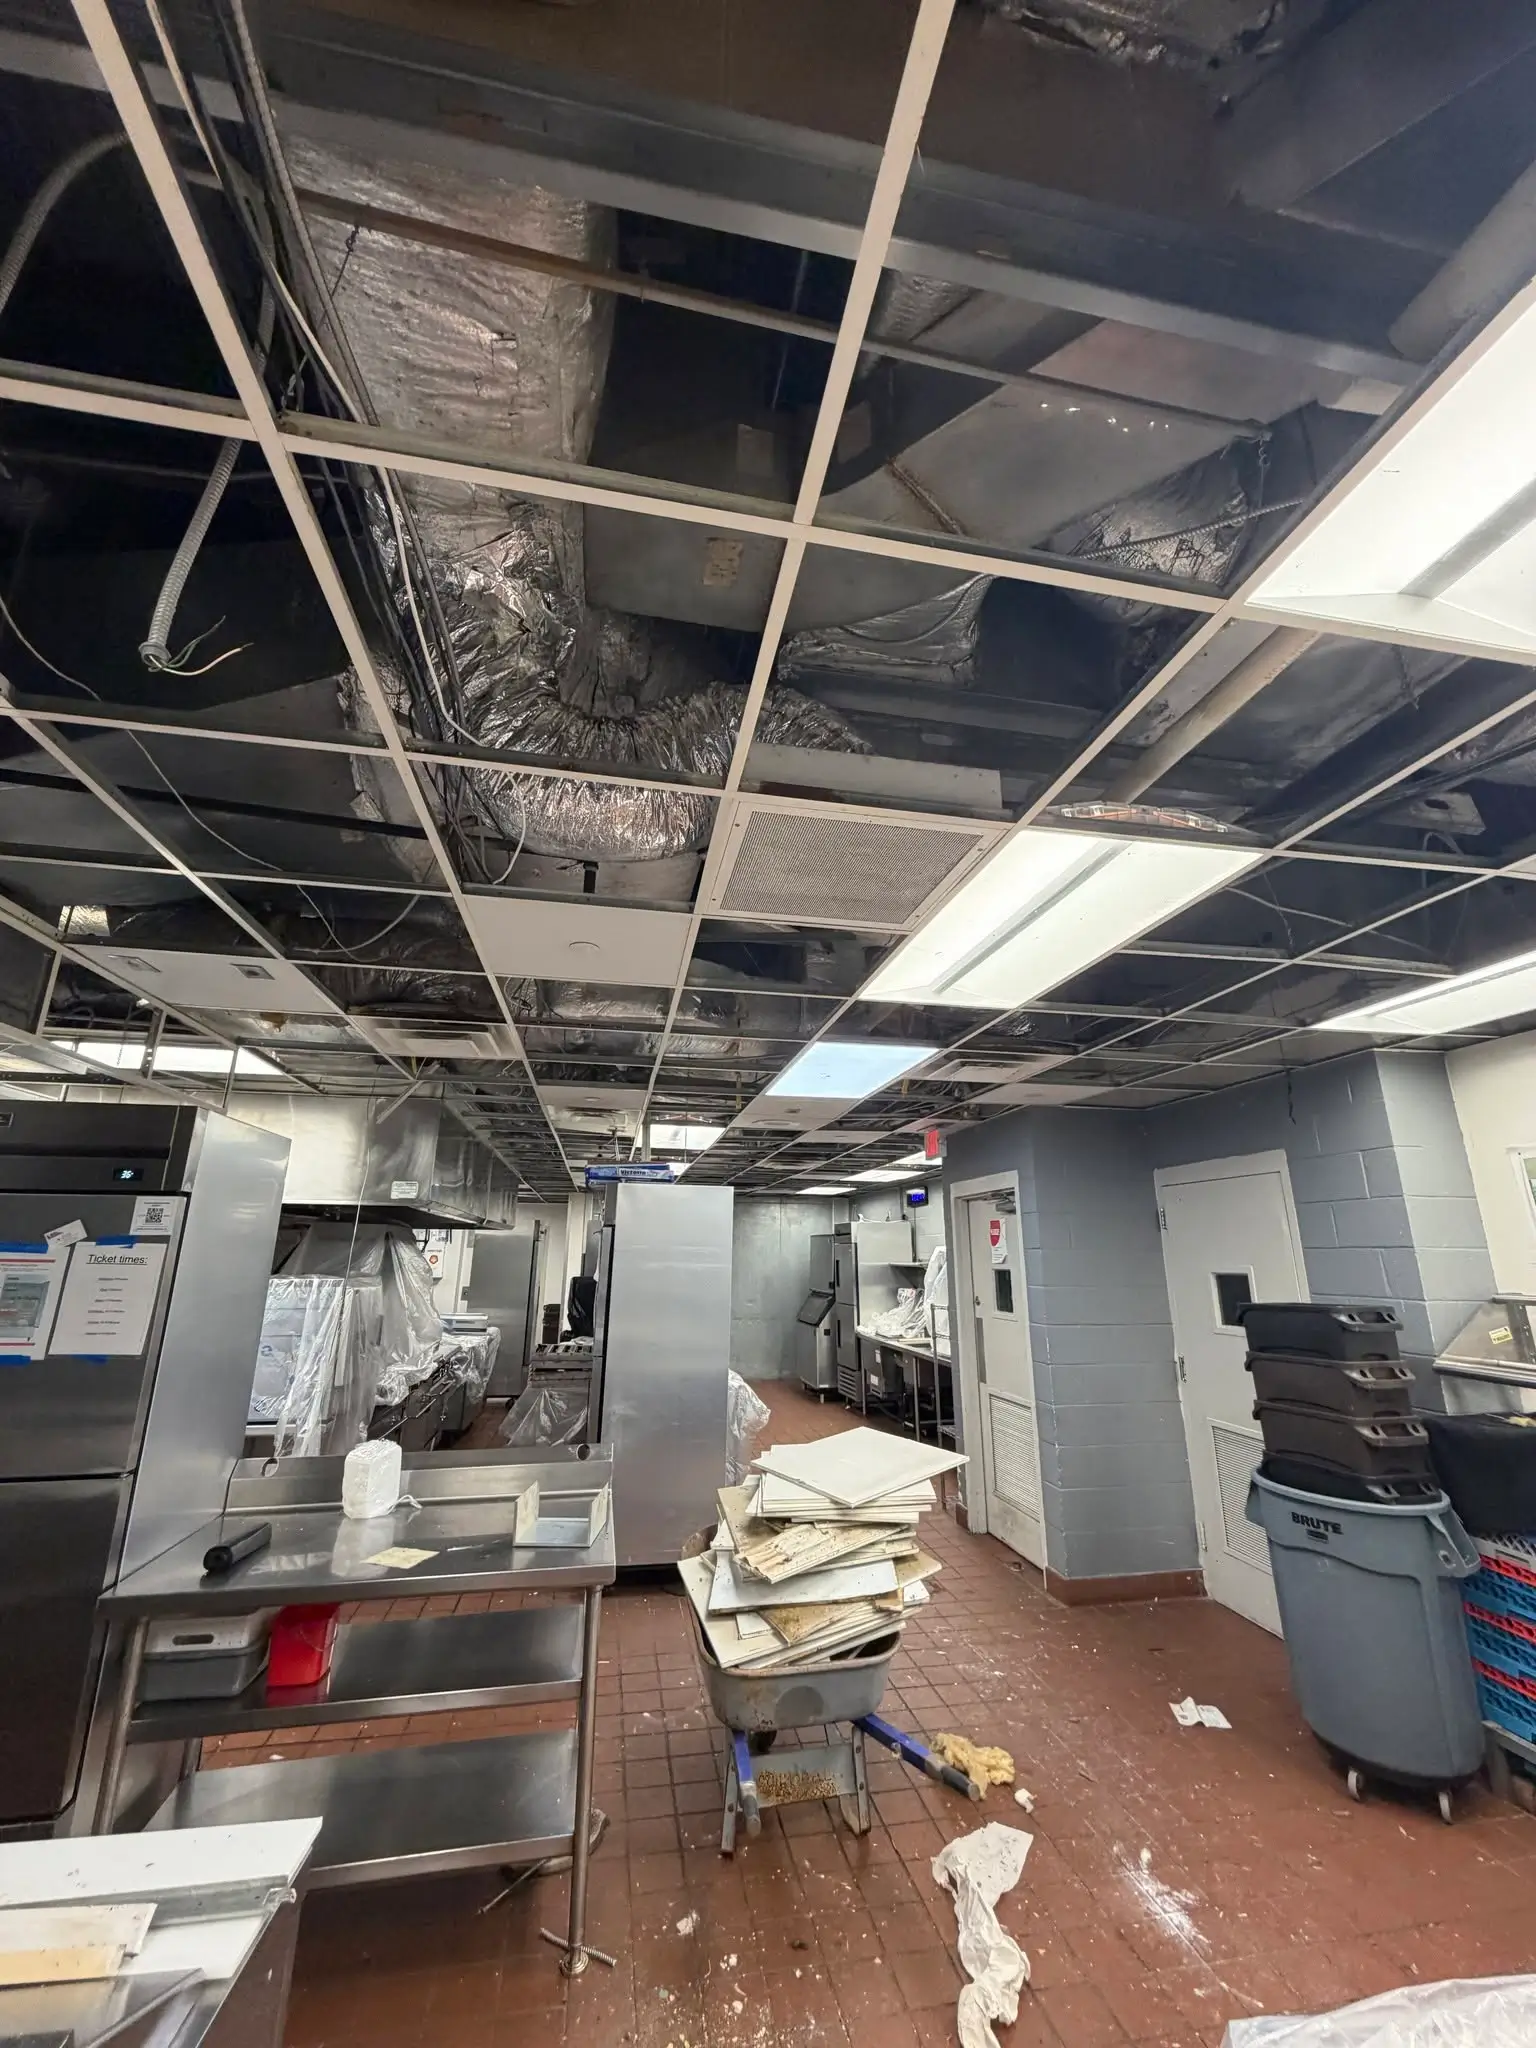
Work and Drying Zones
The property is divided into zones according to condition and operational use.
Source-control zone: The location of the active failure and work needed to stop or isolate it.
Extraction zone: Areas containing standing water or materials requiring immediate water removal.
Contaminated zone: Areas involving sewage, outdoor floodwater, hazardous residue, or controlled debris removal.
Drying zone: Enclosed areas with a defined equipment setup and monitoring points.
Operational zone: Unaffected or completed areas that may remain in use under documented conditions.
Restricted zone: Areas awaiting electrical, structural, environmental, or specialist review.
Staging zone: Approved locations for equipment, supplies, debris containers, and crew movement.
Controlled access matters when flooding may have affected structural stability, electrical systems, utilities, walking surfaces, or openings between floors. OSHA advises evaluating flooded structures, establishing controlled-access zones, and confirming structural and electrical conditions before workers enter affected areas.
Resource Planning
Equipment is assigned by zone, material, moisture load, and access—not by placing the same number of machines on every floor.
The plan considers:
- Extraction capacity
- Air movement and dehumidification demand
- Available electrical load
- Temporary power requirements
- Drainage and condensate routes
- Elevator and stair access
- Equipment security
- Noise and operating-hour restrictions
- Debris movement
- Monitoring frequency
- Backup equipment and shift coverage
A resource plan also identifies where equipment cannot be placed because it would obstruct exits, public access, tenant operations, or another contractor.
Multi-Floor Extraction and Drying
Multi-floor flood cleanup begins by tracing the water vertically and horizontally through the building.
How Water Travels Through the Building
Water may travel through:
- Floor and ceiling assemblies
- Pipe and utility penetrations
- Plumbing chases
- Elevator or stair enclosures
- Wall cavities
- Expansion joints
- Raised floors
- Mechanical rooms
- Adjoining tenant spaces
The visible water on the lowest floor does not necessarily identify the full moisture footprint.
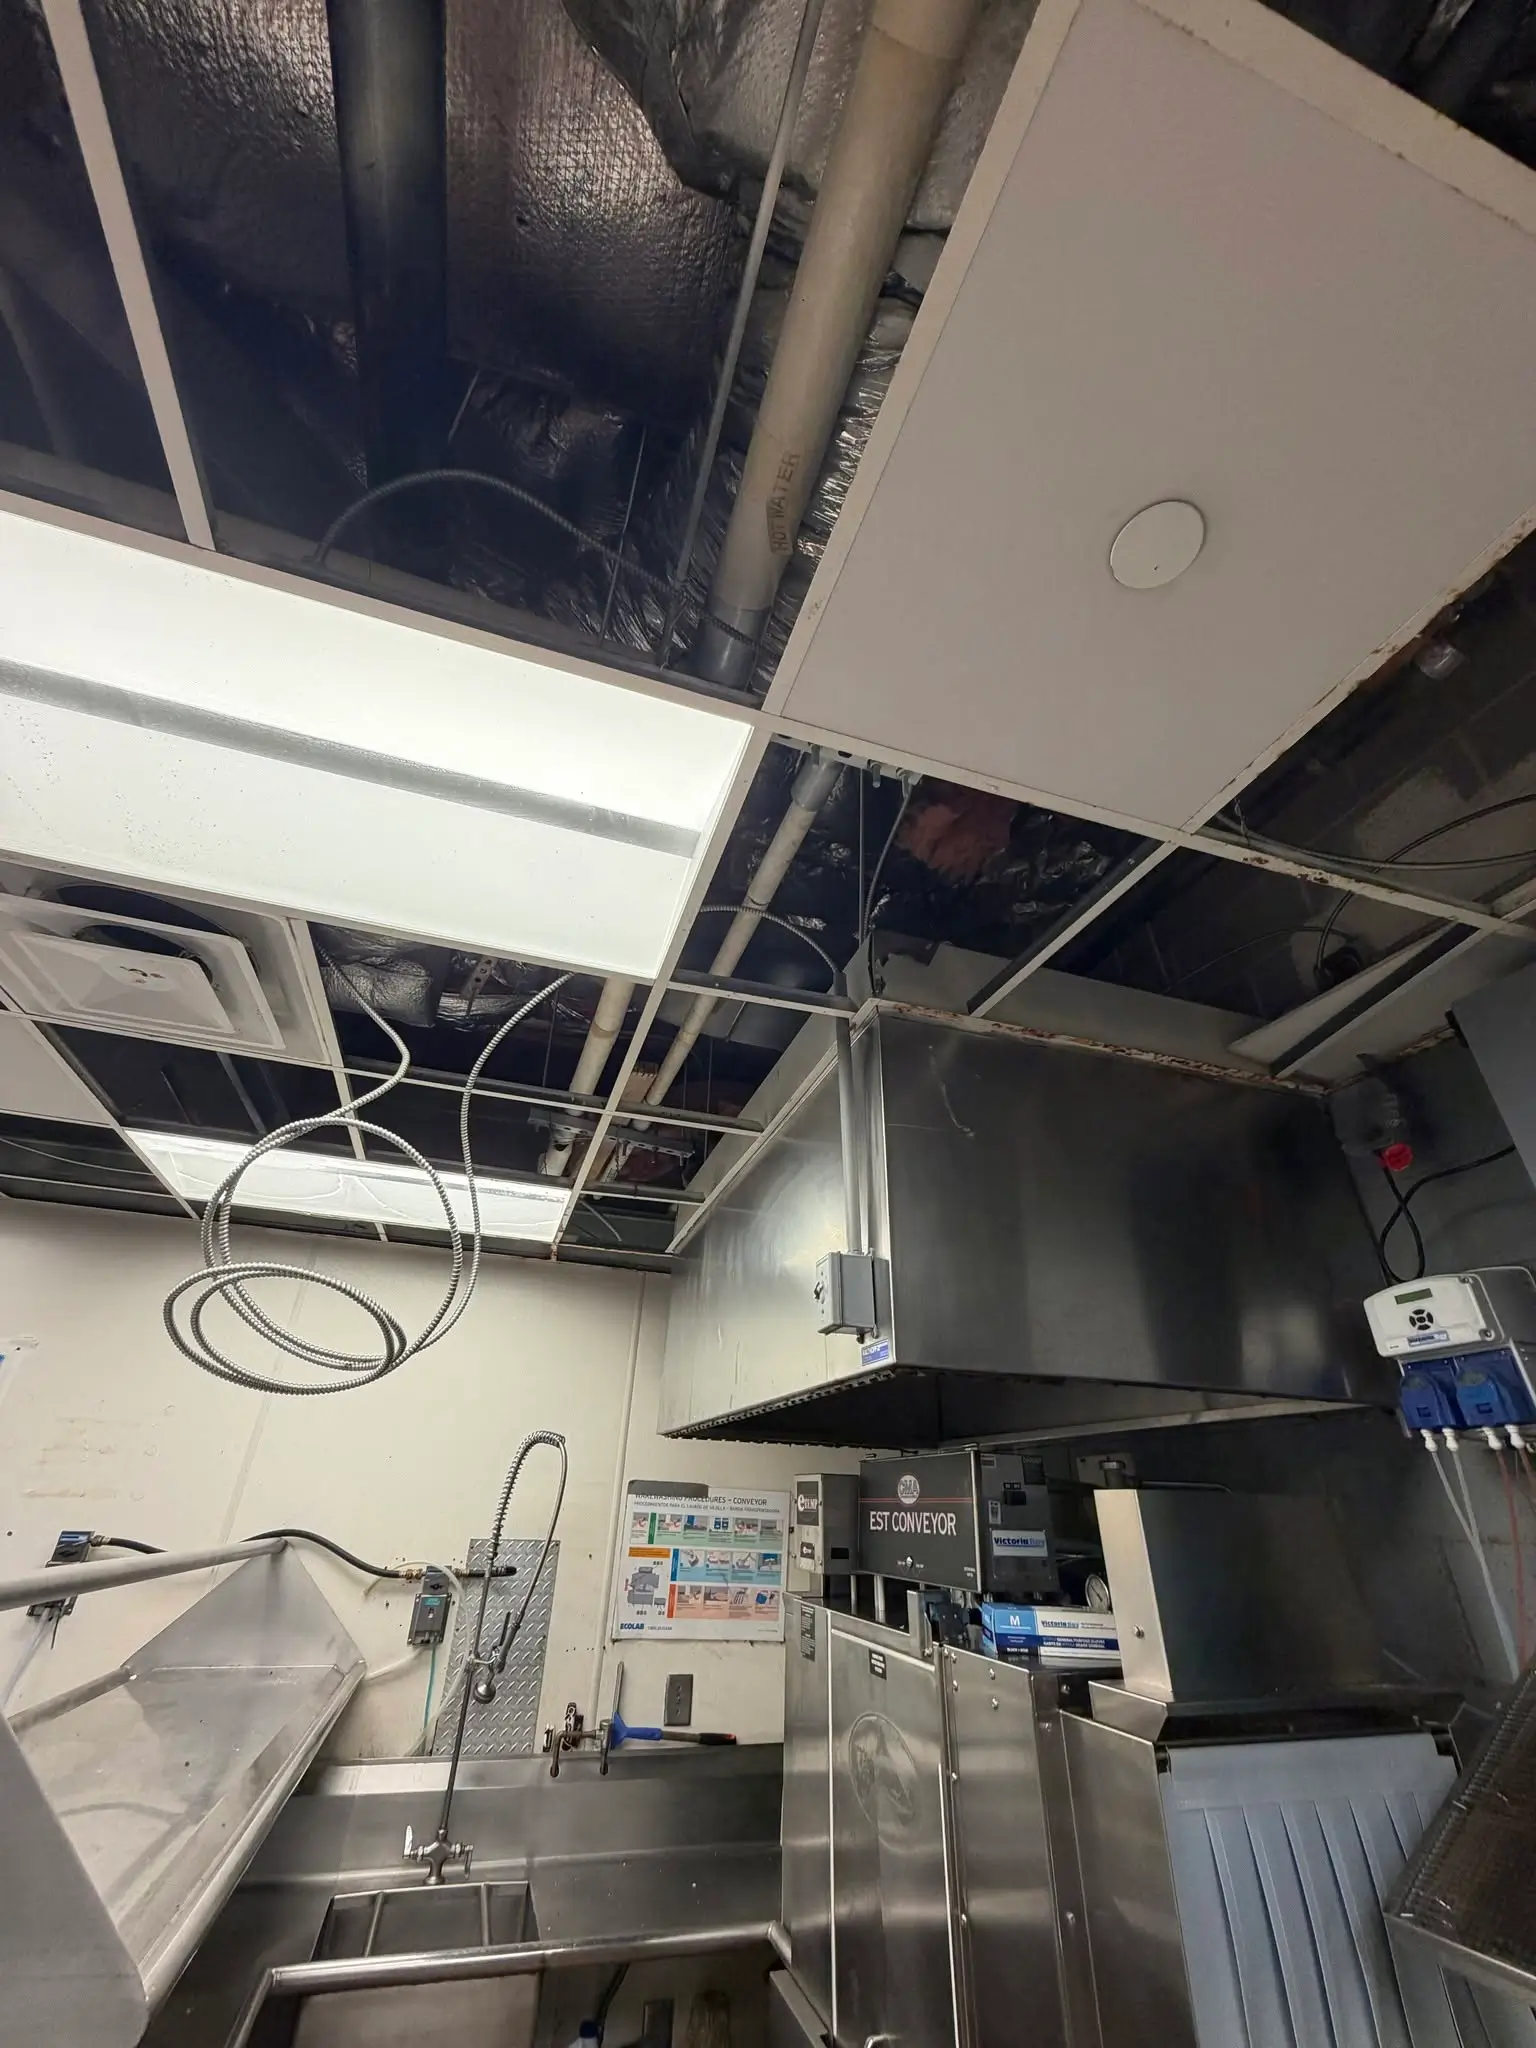
Floor-by-Floor Assessment
Each affected level is documented separately. The record identifies the water source, visible damage, standing-water areas, material types, contamination concerns, affected equipment, and connected spaces above and below.
Initial priorities are set according to:
- Life-safety and access conditions
- Active water movement
- Contamination
- Critical building systems
- Operationally important spaces
- High-value inventory or equipment
- Materials at risk of rapid deterioration
Large-Volume Extraction
Extraction can be organized by floor, department, tenant, or water pathway. The selected sequence must avoid sending water or debris into a completed area.
The extraction plan may require:
- High-capacity surface removal
- Portable extraction for upper floors
- Separate handling of contaminated water
- Repeated passes through absorbent materials
- Removal of debris obstructing water recovery
- Protection of elevators, stairs, and corridors
- Coordination with plumbing or building engineering
Standing water removal is a milestone, not proof that the structure is dry.
Zone-Based Structural Drying
After bulk water and unsalvageable materials are addressed, each drying zone receives its own moisture targets, equipment layout, and monitoring locations.
The project record can track:
- Initial material readings
- Temperature and relative humidity
- Moisture conditions by floor and room
- Equipment assigned to each zone
- Equipment relocations and removals
- Materials opened or removed
- Areas not responding as expected
- Drying completion by zone
Air movers and dehumidifiers are adjusted according to measured progress. Equipment scale may increase in one zone while decreasing in another.
We do not promise that every floor will dry on the same day. Dense materials, concealed cavities, multilayer assemblies, limited power, occupied areas, and changing exterior conditions can affect each zone differently.
Daily Reporting and Stakeholder Coordination
A large-loss decision-maker should not have to inspect every room to understand the project.
Consistent Daily Reporting Fields
Water Damage Restoration NYC can organize daily reporting around a consistent set of fields:
- Current affected-area map
- Open, restricted, and closed zones
- Water source and repair status
- Extraction completed
- Moisture and drying progress
- Equipment added, moved, or removed
- Materials removed or awaiting approval
- Inventory or equipment exposure
- Safety or access changes
- Work completed during the reporting period
- Decisions required from the property representative
- Specialist or trade dependencies
- Priorities for the next shift or day
Updates Routed to Approved Stakeholders
Updates can be routed to the authorized property owner, facilities manager, commercial tenant, building engineer, insurer, consultant, or other approved stakeholder.
This reporting structure supports operational continuity because emergency planning depends on clear communications, essential-function priorities, IT recovery, and defined responsibility during disruption.
Restoration records can support insurance communication, but Water Damage Restoration NYC does not decide coverage, approve a claim, or guarantee payment.
Phased Reopening and Reconstruction
A large-loss property does not always need to remain fully closed until every repair is complete.
Where conditions support it, recovery can proceed in phases:
1
Phase 1: Stabilization
The active source is corrected or isolated. Unsafe access is restricted. Standing water and immediate spread are controlled.
2
Phase 2: Priority Operations
Critical areas, access routes, building systems, or unaffected tenant spaces are evaluated for continued or restored use.
3
Phase 3: Zone Drying
Affected assemblies are dried and monitored within controlled boundaries.
4
Phase 4: Selective Repair
Completed zones move into drywall, ceiling, flooring, trim, paint, or cabinet repair where required.
5
Phase 5: Reconstruction
Major build-back begins where the loss affected framing, insulation, several connected assemblies, or work requiring multiple trades and approvals.
A Zone Can Be Considered Ready for Operational Review When:
- The active source no longer threatens the area.
- Standing water and loose contamination are removed.
- Required cleaning is complete.
- Electrical or mechanical concerns have been referred for appropriate clearance.
- Retained materials meet the approved moisture target or remain isolated.
- Access routes and exits are usable.
- Drying equipment and cords do not create uncontrolled hazards.
- Work on another floor cannot recontaminate or rewet the area.
- Remaining repairs and use restrictions are documented.
- The authorized property representative receives the current conditions.
Reopening authority may also rest with building management, regulators, engineers, licensed trades, or another qualified party depending on the property and use.
Large-Loss Project Evidence
A credible large-loss page should show real project control—not an invented success story.
Brooklyn had approximately 1.14 million housing units in 2025, 62,317 employer establishments, and 745,880 employees recorded in the latest available business data. Its density and mix of residential, commercial, institutional, and mixed-use buildings make vertical water movement, shared systems, restricted access, and multiple stakeholders practical large-loss concerns.
A verified Water Damage Restoration NYC large-loss project should document:
Initial Condition
- Source and apparent water category
- Floors, units, or departments affected
- Standing-water depth and spread
- Critical systems and assets exposed
- Initial access and safety restrictions
Project Command
- Authorized decision-makers
- Crew and contractor responsibilities
- Shift priorities
- Escalation and reporting schedule
Zone Maps
- Extraction areas
- Contaminated areas
- Drying zones
- Operational zones
- Restricted areas
- Equipment and debris routes
Equipment and Process Evidence
- Equipment by floor or zone
- Moisture-reading locations
- Initial and progress conditions
- Material-removal boundaries
- Crew activity and access controls
Measurable Outcome
- Water removed by affected zone
- Materials reaching the drying target
- Areas reopened in phases
- Repairs or reconstruction still required
- Final handoff to the property decision-maker
No customer address, project measurements, photographs, review, or outcome should be added until real company evidence is available.
What the Service Includes and Does Not Include
Large-Loss Restoration Can Include
- Initial multi-floor loss assessment
- Project-command and contact structure
- Floor-by-floor moisture mapping
- Work-zone and drying-zone planning
- Large-volume extraction coordination
- Equipment and power planning
- Structural drying and monitoring
- Daily stakeholder reporting
- Asset and access protection planning
- Phased recovery recommendations
- Repair or reconstruction handoff
- Final project-status documentation
Not Automatically Included
- Permanent plumbing or roof repair
- Electrical, HVAC, elevator, or IT certification
- Structural engineering
- Environmental testing or abatement
- Mold remediation under a separate protocol
- Inventory valuation or equipment repair
- Major reconstruction unless approved
- Regulatory reopening approval
- Business-interruption valuation
- Permit, consultant, or specialist fees
- Insurance coverage or claim approval
- Work outside the inspected loss boundary
Final inclusions depend on the source, water category, affected floors, materials, occupancy, building systems, access, equipment demand, and approved scope.
Why Choose Water Damage Restoration NYC?
One Direction for a Complex Project
We organize contacts, zones, current priorities, and unresolved decisions under one documented project structure.
Equipment Follows the Loss Map
Extraction and drying resources are assigned according to floor, material, moisture load, power, and access—not a generic equipment count.
Stakeholders Receive Measurable Updates
Daily reporting identifies completed work, moisture progress, access changes, decisions needed, and the next project milestone.
Recovery Can Proceed by Zone
Where conditions allow, completed and unaffected areas can be separated from active work so the entire building does not remain closed unnecessarily.
Water Damage Restoration NYC serves properties throughout NYC, while this service is specifically organized for high-volume and multi-floor losses in Brooklyn.
Frequently Asked Questions
A project becomes a large loss when its volume, number of affected floors or units, building systems, stakeholders, equipment demand, or operational impact requires coordinated management beyond a standard room-level response.
High-rise leaks, sprinkler releases, multi-tenant flooding, and water moving through several floors are common examples.
The service can include project command, floor-by-floor assessment, extraction planning, drying zones, equipment coordination, daily reporting, phased recovery, and handoff to repair or reconstruction.
The exact scope depends on the source, contamination, affected materials, building use, access, and operational priorities.
Our estimated Brooklyn arrival is 1–2 hours, subject to traffic, weather, security procedures, loading access, elevator availability, and current emergency demand.
The first response focuses on assessment, project contacts, immediate safety boundaries, and resource requirements.
Timeline and cost depend on affected floors, square footage, water category, material saturation, extraction volume, equipment scale, electrical capacity, access, operating restrictions, removal work, monitoring, and repair requirements.
A single riser leak affecting several apartments has a different plan from a warehouse flood or a loss involving multiple commercial tenants.
Yes. Documentation can include the source, floor-by-floor conditions, photographs, moisture maps, equipment deployment, materials removed, daily progress, asset exposure, and repair requirements.
Water Damage Restoration NYC documents the observed conditions and work performed. The insurance carrier determines coverage, valuation, authorization, deductibles, and payment.
REQUEST LARGE-LOSS RESPONSE
Establish Control Before a Multi-Floor Loss Expands
A high-volume water event requires more than adding extraction equipment. Floors, access routes, building systems, drying zones, and decision-makers must be coordinated under one recovery plan.
Call Water Damage Restoration NYC at +19172034372 for large-loss water damage restoration in Brooklyn. We will confirm the estimated 1–2 hour arrival, establish the immediate project structure, and define the first extraction, drying, and reporting priorities.
Large-Loss Service Form
Enter the property, callback, and incident details needed for first-call project triage.
Connect and verify the form recipient before publishing.